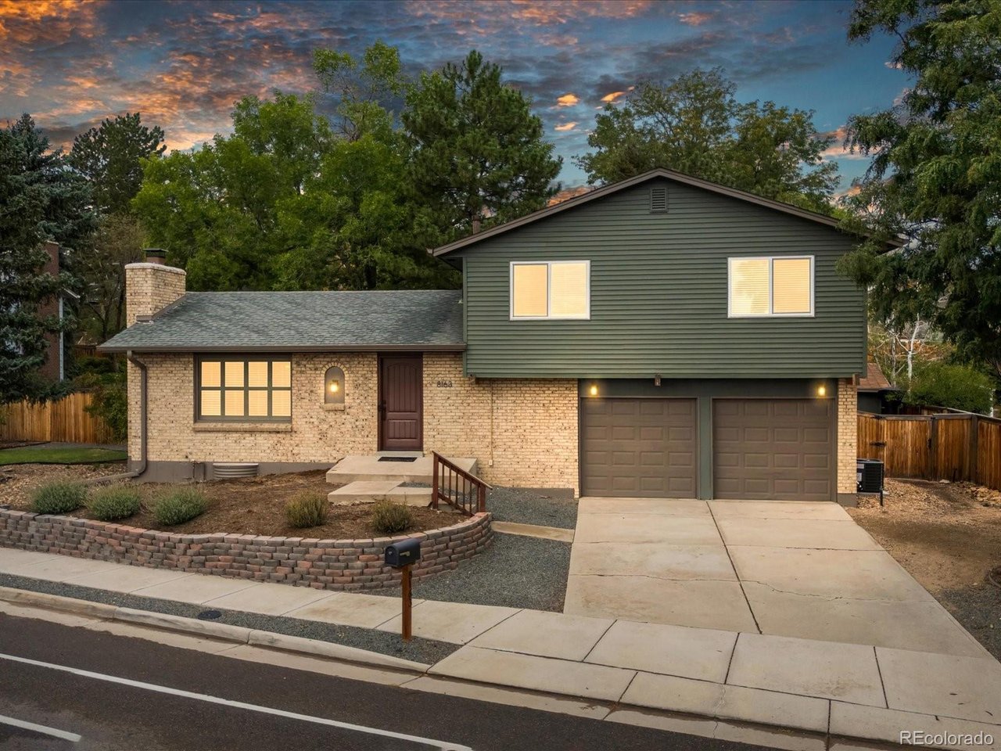
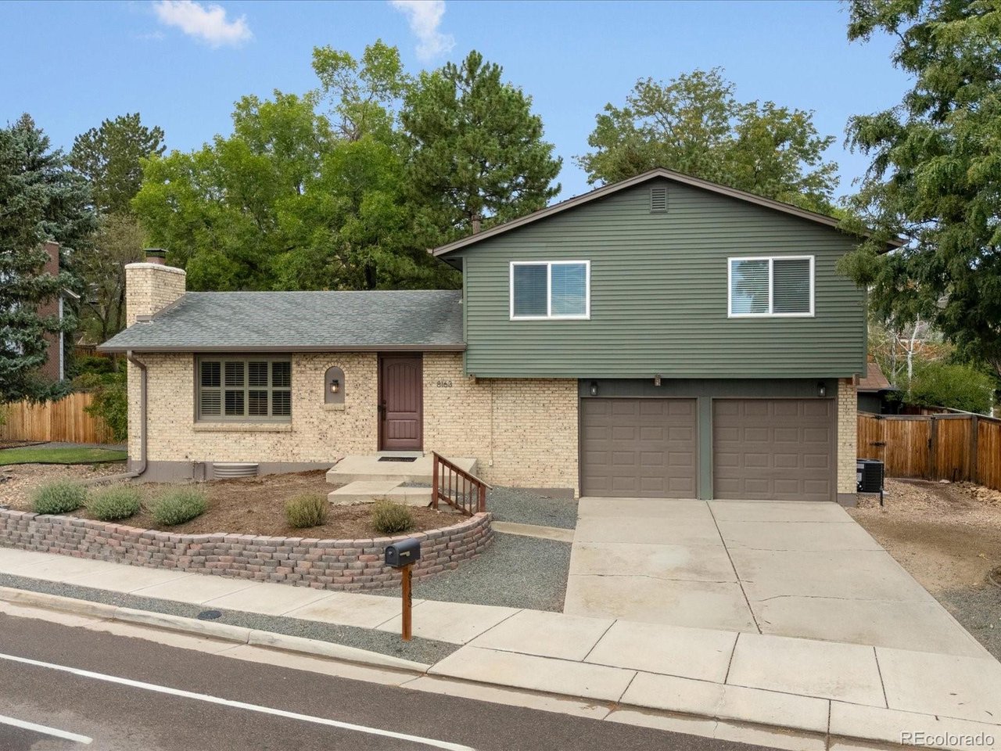
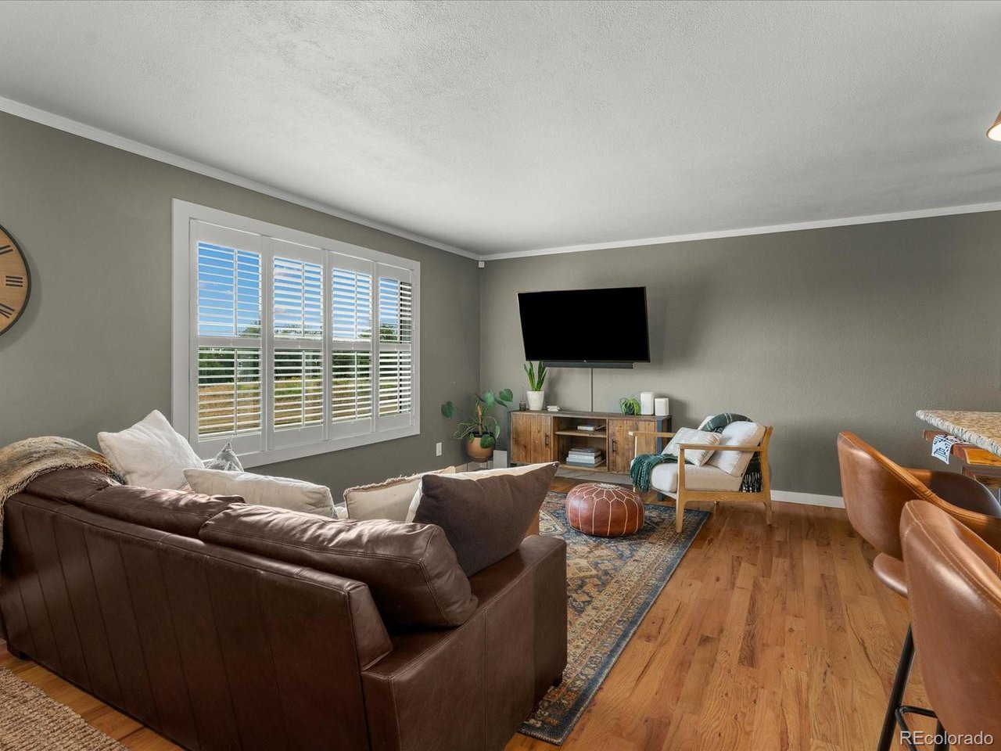
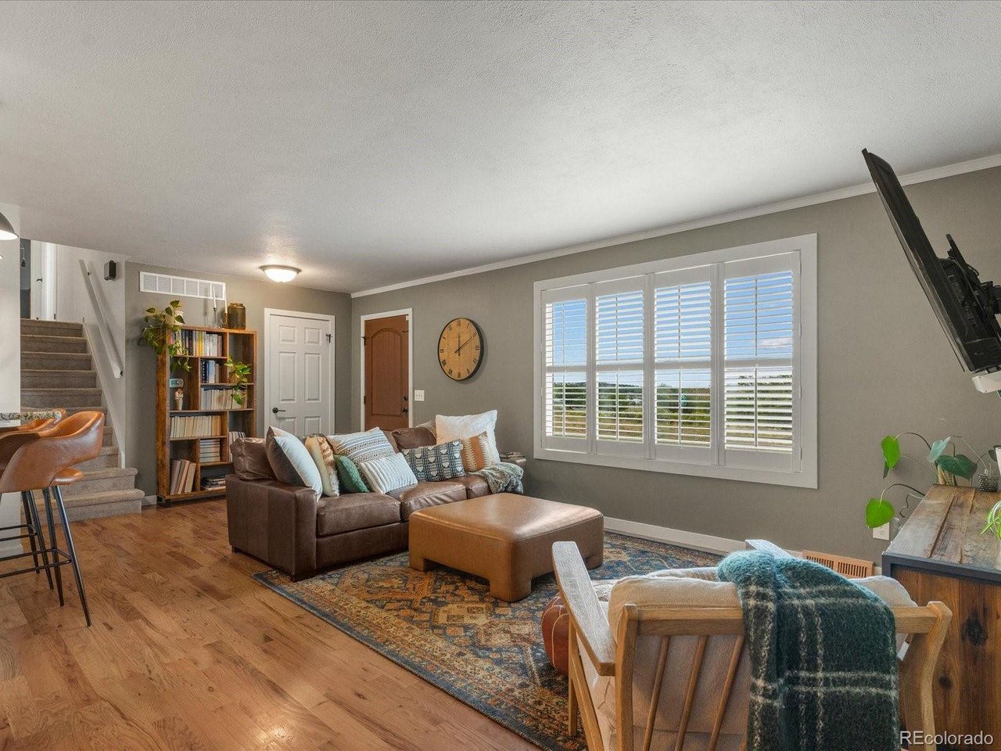
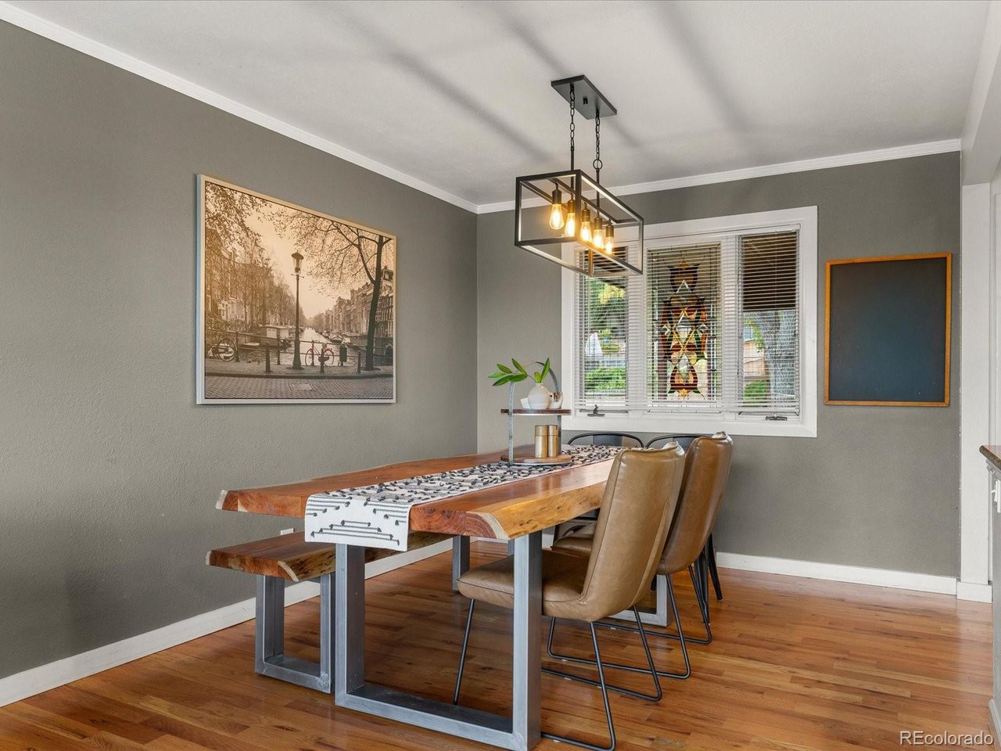
Property photo 1
Property photo 2
Property photo 3
Property photo 4
Property photo 5
4 Beds
3 Baths
2,085 sqft

$650,000

8163 Vance Dr, Arvada CO, 80003

Price per sqft$311.75
Built in1970
Property size2,085 sqft
Property typeResidential
Courtesy of Thrive Real Estate Group, Andres Brener Listing Contact: [email protected],305-496-9247

Overview

Active

Listed Sep 18, 2026

Updated 11h ago

What if your next Arvada home offered four bedrooms, three bathrooms, and 1,473 square feet in a split-level design that gives everyday life added flexibility? New to the market, this house combines adaptable interiors, practical comforts, and nearby conveniences in one well-rounded opportunity. The multi-level layout creates natural separation between gathering areas and private spaces, helping busy routines coexist with quieter moments. Settle into the living area for conversation, movie nights, or an afternoon devoted to doing absolutely nothing. The kitchen keeps meals connected to the household flow, while three bathrooms make overlapping schedules considerably less dramatic. Central cooling supports comfort through warmer Colorado weather. Four bedrooms open up a wide range of possibilities. Designate the primary bedroom as your personal retreat, then tailor the others for household members, guests, remote work, exercise, or creative projects. One room might even become the organized hobby space your closets have been requesting. A garage provides sheltered parking plus useful room for gear, tools, and seasonal storage. Daily essentials are conveniently close. Safeway is nearby for groceries, and bus service at Wadsworth Boulevard and West 80th Avenue offers a local transportation option. Pomona Junior and Senior High School is located in the surrounding area, while Emil J. Schneider Park provides green space for outdoor recreation and fresh-air breaks. Bring your plans and explore how this versatile Arvada house can support them-book a private tour and experience the layout firsthand.

$4,324/mo

Est. mortgage payment based on a $650,000 home price.

All estimates are provided by Luxury Presence for informational purposes only. Actual amounts may vary.

Additional information

MLS® ID
5956645

Interior Features

Bedrooms
4
Bathrooms
3
Fireplace
Yes
Cooling
Yes
Heating
Yes
Basement
Yes

Exterior Features

Lot Size
0.24 Acres

Other Property Details

Taxes
$4,020
Tax Frequency
Annually
Garage
Yes
View
Yes
MLS provider logo

Listings courtesy of Information and Real Estate Services, LLC (IRES) as distributed by MLS GRID

All information deemed reliable but not guaranteed and should be independently verified. All properties are subject to prior sale, change or withdrawal. Neither listing broker(s) nor Ashley Alsup shall be responsible for any typographical errors, misinformation, misprints and shall be held totally harmless. Properties displayed may be listed or sold by various participants in the MLS. 

Based on information submitted to the MLS GRID as of 3:29 PM UTC on 10/12/2026. All data is obtained from various sources and may not have been verified by broker or MLS GRID. Supplied Open House Information is subject to change without notice. All information should be independently reviewed and verified for accuracy. Properties may or may not be listed by the office/agent presenting the information.

©2026 Information and Real Estate Services, LLC (IRES). All rights reserved.

DMCA Notice 

Powered by Luxury Presence